


Views: 0 Author: Site Editor Publish Time: 2026-09-09 Origin: Site


Open, exposed ceilings offer a highly sought-after industrial aesthetic, but they remove the traditional T-grid infrastructure that dictates standard lighting layouts. Illuminating an open ceiling space requires balancing architectural aesthetics with photometric performance. Standard high-bay fixtures can create harsh glare and interrupt visual space, while recessed cans are impossible without a drywall substrate. Determining whether a suspended or surface-mounted square LED ceiling light is the optimal solution requires evaluating mounting hardware, light distribution patterns, visual geometry, and specific use-case requirements. These range from commercial offices to high-end automotive workspaces. While the market offers high bays, vapor-tight fixtures, and traditional troffers, ultra-thin square panels have emerged as the premier choice for maintaining a clean, modern aesthetic without compromising on lumen output.
A successful open ceiling lighting design must achieve target foot-candles at the working plane without creating harsh shadows from exposed ductwork or piping. Open ceilings present unique photometric hurdles. Light must travel further from the roof deck to the floor. Obstructions block light paths. Designers must calculate lumen depreciation carefully. They must also account for the reflectance values of exposed corrugated metal or painted wood decking. Hitting the right lux levels requires precise fixture placement. You cannot simply rely on a uniform grid pattern. You must work around existing mechanical infrastructure. The goal is even illumination across the entire floor plan. When measuring success, lighting technicians use digital light meters at a standard 30-inch desk height to verify that the layout meets the specific foot-candle requirements for the intended tasks.
Without a drop ceiling, fixtures must hang down into the room. Traditional high bays or bulky pendants clutter the visual space. They draw the eye away from the architectural volume. Heavy fixtures make a room feel smaller. They create a chaotic overhead environment. Ultra-thin flat panels solve this issue. They mimic the unobtrusive nature of recessed lighting while suspended in mid-air. Their slim profile virtually disappears when viewed from a distance. This preserves the open, airy feeling of the exposed ceiling. The room retains its vertical volume. The lighting supports the architecture rather than competing with it. In facilities with tall shelving or forklift traffic, maintaining clear vertical sightlines and physical clearance is a strict safety requirement.
Without a drop ceiling to recess fixtures, light sources are pushed closer to the natural field of vision. Point-source lights often fail the glare test in these environments. Traditional round pendants or exposed bulbs concentrate lumens into a small surface area. This creates intense bright spots. Looking up causes immediate eye strain. Workers in offices or retail spaces suffer from visual fatigue. Diffused light is mandatory for comfort. A flat panel spreads the same lumen output across a much larger physical footprint. This drastically reduces the Unified Glare Rating (UGR). A UGR below 19 is the standard target for comfortable office environments. The light feels softer and more natural, allowing occupants to work for extended periods without headaches or eye strain.
The absence of a ceiling plenum means all junction boxes, drivers, and conduit are visible. You cannot hide messy wiring behind acoustical tiles. Every electrical connection is on display. The chosen fixture must either conceal these elements or integrate them into an industrial aesthetic. Standard commercial fixtures often have exposed drivers mounted on top. When suspended, these components become visible from stairwells or mezzanines. Managing this visual clutter demands strict attention to detail during installation. You must select fixtures with integrated drivers. Alternatively, you must specify remote driver enclosures that match the ceiling color. Clean cable management separates a professional installation from a sloppy one. Electricians often use 1/2-inch EMT conduit painted flat black or white to blend seamlessly with the exposed deck.
Square and rectangular form factors parallel the linear nature of exposed ceiling infrastructure. Buildings are constructed on orthogonal grids. I-beams run parallel to walls. HVAC ductwork follows straight paths. Conduit lines trace right angles. A square fixture aligns perfectly with these structural elements. This creates an implied ceiling plane. It restores visual order to a complex overhead space. Round fixtures clash with linear architectural lines. They introduce conflicting geometry. A grid of square panels brings harmony to the ceiling layout. It looks intentional and organized. The straight edges of the lights complement the straight lines of the building. Installers frequently use laser levels to snap perfectly straight grid lines across the open deck, ensuring every square panel hangs in exact alignment with the building's structural grid.
Unlike directional spotlights, a flat ceiling panel light provides volumetric illumination. Spotlights create harsh pools of light and dark shadows. They highlight floor textures but leave walls dark. The edge-lit or back-lit diode arrangement in a panel pushes light evenly across a wide beam angle. This fills in shadows created by overhead obstructions. Volumetric lighting makes a space feel larger and more inviting. It illuminates vertical surfaces as well as horizontal ones. The broad light distribution ensures no dark corners remain. It provides a smooth, consistent wash of light. Edge-lit panels use an acrylic light guide plate to bounce light sideways before pushing it down, resulting in an exceptionally uniform glow that eliminates the harsh cutoff lines typical of directional fixtures.
In modified open ceilings, insulation is often exposed or located directly above the roof deck. Retrofitting recessed cans into insulated barriers creates massive problems. It causes air leakage and thermal bridging. Condensation can form inside the ceiling cavity. Energy efficiency plummets. Surface-mounting flat panels avoids these issues entirely. The fixture mounts directly to the ceiling surface. It does not penetrate the thermal envelope. You maintain the integrity of your vapor barrier. You prevent conditioned air from escaping into the roof structure. This approach meets strict energy codes while delivering a clean aesthetic. By keeping the building envelope completely sealed, facility managers avoid the stack effect, where warm air rises and escapes through ceiling penetrations during winter months.
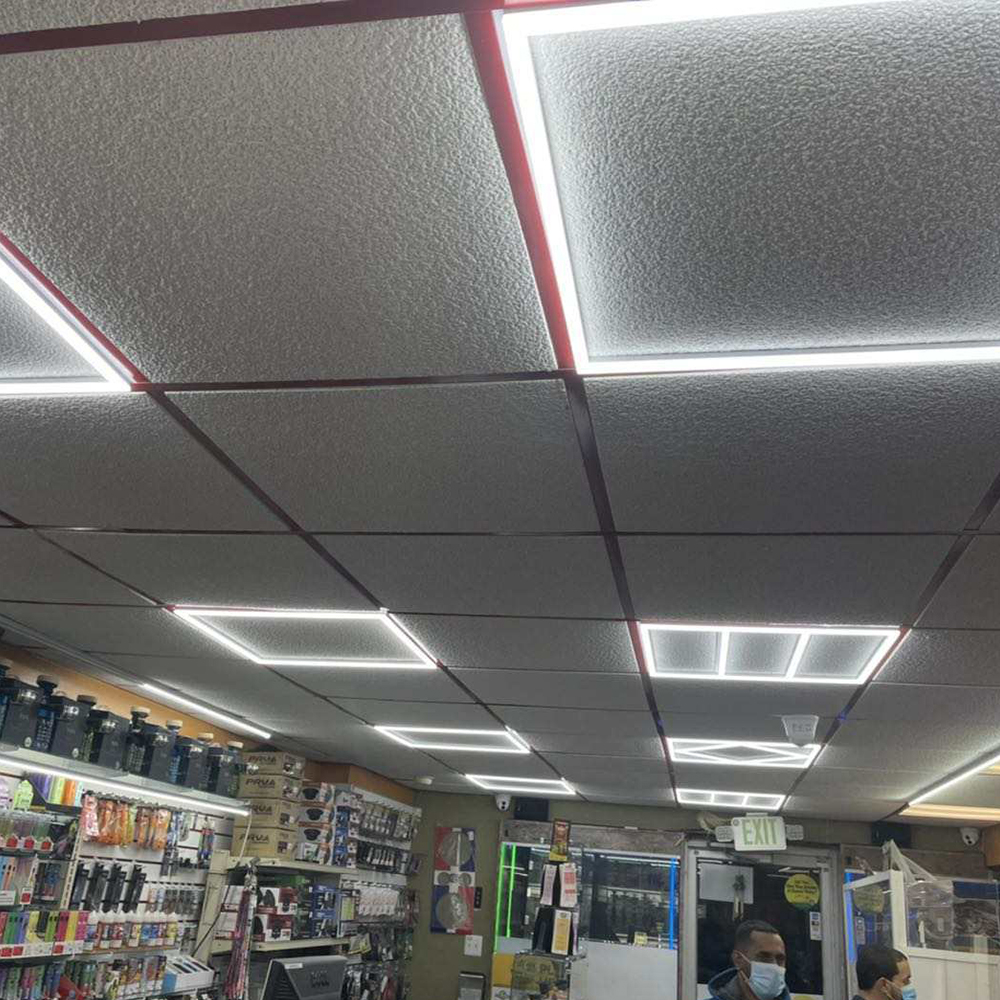
Identifying paint defects requires a broad, uniform reflection. Directional lights create intense hot spots on clear coats. These hot spots blind the technician and hide micro-scratches. Geometry matters immensely in this application. An LED detailing light panel provides the necessary high-CRI and wide surface area. The Color Rendering Index must be above 90 to see true paint hues. The flat surface creates a large, straight reflection line on the vehicle body. This makes spotting swirl marks effortless. Grid formations of square panels are the standard configuration for professional car detailing shop lights. They surround the vehicle with shadow-free illumination. Technicians can polish faster and more accurately. Most detailing bays specify a 5000K to 6500K color temperature to replicate harsh daylight, exposing every flaw in the clear coat before the ceramic coating process begins.
Suspended square panels create a floating ceiling effect over workstations. They define specific work zones within a larger open-plan office. They provide necessary task lighting while maintaining the open, airy feel of the architectural design. Retail spaces benefit similarly. The panels guide customer flow through aisles. They highlight merchandise without causing glare on glass display cases. The clean lines of the fixtures match modern office furniture. They project a professional, forward-thinking corporate image. Dimmable options allow facility managers to adjust light levels based on natural daylight harvesting. By integrating 0-10V dimming drivers with ambient light sensors, offices can maintain a constant 50 foot-candles on desks while reducing energy consumption during peak daylight hours.
Square panels offer a neat, modern, and stylish alternative to bulky island pendants. Many homeowners dislike large fixtures blocking their view across an open kitchen. Flat panels mount flush to the ceiling or suspend slightly below it. They provide broad, shadow-free illumination over prep zones. This ensures safe chopping and cooking. The geometric shapes align perfectly with modern cabinetry and linear kitchen islands. They blend seamlessly into minimalist interior designs. The wide beam angle ensures the entire countertop is evenly lit. You eliminate the dark spots common between traditional pendant lights. Surface-mounted panels also solve the problem of concrete ceilings in high-rise condos, where recessing traditional can lights is structurally impossible.
Surface-mounted square panels maximize headroom in low-clearance open basements. Traditional fluorescent tubes hang down several inches. They risk being hit by tall individuals or moving objects. Flat panels hug the ceiling deck tightly. They offer a cleaner, more modernized look compared to exposed bulbs or vapor-tight fixtures. They transform a dark, dingy basement into a bright, usable living space. In industrial lofts, they provide massive lumen output without compromising the raw architectural vibe. They are easy to wipe clean and maintain over time. Mounting the aluminum frames directly to exposed floor joists takes minutes and completely modernizes the overhead aesthetic without requiring drywall installation.
Choosing the right mounting hardware dictates the success of the installation. Suspension kits utilize aircraft cables to drop the fixture below HVAC ducts. This requires fixtures with rigid aluminum frames. The frame must not bow or warp under its own weight over time. Suspension allows you to bring the light source closer to the working plane. Surface mount kits consist of aluminum frames that attach directly to the ceiling deck. You screw the frame to the joists or concrete. Then, a standard drop-ceiling panel slides into the frame. This is ideal for maximizing vertical clearance. Installers typically use 1/16-inch braided steel aircraft cable for suspension, securing it to the deck with heavy-duty toggle bolts or concrete anchors depending on the substrate.
Open ceilings often require tighter spacing if fixtures are suspended low over task areas. Kitchen islands or workbenches need dense light coverage. Conversely, you need higher lumen packages if mounting directly to a high roof deck. Light intensity drops significantly over distance. You must calculate the inverse square law for your specific ceiling height. Evaluating dimming capabilities is also a priority. Look for 0-10V dimming drivers. This allows you to adjust to changing ambient light in spaces with large industrial windows. Proper spacing prevents overlapping hot spots while eliminating dark shadows. A standard 2x2 panel pushing 4000 lumens behaves very differently at 10 feet versus 15 feet.
| Mounting Height | Recommended Spacing (2x2 Panel) | Target Application | Expected Foot-Candles |
|---|---|---|---|
| 8 to 10 Feet | 8 to 10 Feet Apart | Offices, Retail, Basements | 40 - 50 FC |
| 10 to 12 Feet | 6 to 8 Feet Apart | Detailing Shops, Kitchens | 60 - 75 FC |
| 12 to 15 Feet | 4 to 6 Feet Apart | Industrial Lofts, Warehouses | 30 - 40 FC |
| Suspended (3ft above desk) | Directly over workstation | Task Lighting, Inspection | 80+ FC |
You must assess whether the LED driver is integrated into the panel backing or requires a separate enclosure. Integrated drivers offer the cleanest look. They are hidden within the fixture profile. External drivers must be mounted on the ceiling deck and wired down to the fixture. You must also evaluate the finish of the fixture backplate. The top of a suspended fixture is highly visible from certain angles in an open ceiling. A bare metal backplate looks unfinished. Specify an LED ceiling panel light with a painted, smooth backing for a premium architectural appearance. When using remote drivers, installers must calculate voltage drop over the low-voltage wire run, ensuring the wire gauge is thick enough to deliver full power to the panel without dimming or flickering.
When surface-mounting a square fixture directly to a textured open ceiling deck, standard foam stripping often fails. Corrugated metal or rough-sawn timber leaves gaps. These gaps prevent a proper seal. Conditioned air escapes into the unconditioned roof space. Moisture can infiltrate the fixture housing. To mitigate this, use specialized acoustic or architectural caulking. Apply a thick bead around the perimeter of the surface mount frame. Ensure the fixture becomes a seamless part of the thermal envelope. This prevents air leaks and keeps dust out of the panel housing. For deep corrugated metal decks, installers often fabricate custom metal standoffs to create a flat mounting plane before attaching the aluminum frame.
Wiring cannot just hang loosely from the ceiling deck. This violates electrical codes and looks terrible. Plan conduit runs meticulously before installation. Use rigid metal conduit rather than flexible armored cable for straight, clean lines. Paint the conduit to match the ceiling deck color. This camouflages the electrical infrastructure. Furthermore, ensure all suspension cables are rated for the fixture's weight. Check local seismic codes. Many jurisdictions require secondary safety tethers for suspended fixtures in commercial spaces. Compliance ensures safety and passes municipal inspections. Using MC (Metal Clad) cable is acceptable in some industrial settings, but it must be strapped tightly to the deck every 12 inches to prevent sagging.
Standard flat panels only emit light downward. If the open ceiling deck is painted dark, the space above the lights receives no illumination. This creates a cavernous, oppressive feeling known as the cave effect. The ceiling disappears into darkness. Mitigate this by selecting square panels with a percentage of up-light. Some premium fixtures push 10% to 20% of their lumens upward. Alternatively, supplement the downward panels with dedicated architectural up-lighting. Mount linear wall washers or small spotlights aiming at the ceiling deck. This highlights the architectural structure and makes the room feel taller. Painting the exposed deck a high-LRV (Light Reflectance Value) white also helps bounce ambient light back down into the space.
Suspended flat panels in open ceilings act as shelves for airborne particles. They will collect dust on the top surface over time. In industrial or retail environments, this dust becomes visible from upper floors or staircases. It degrades the aesthetic of the space. Specify fixtures with smooth, enclosed backings. Avoid panels with exposed cooling fins or complex driver wiring on top. IP-rated panels are ideal. They prevent dust from entering the diode chamber. Establish a regular cleaning schedule using extended microfiber dusters to maintain the installation's pristine appearance. In automotive shops where polishing compounds create heavy airborne dust, sealed IP65 panels are mandatory to prevent internal diode failure.
A: Square and rectangular LED lights are generally preferred in open ceilings. Their straight lines visually align with exposed structural elements like I-beams, ductwork, and conduit. This creates a cleaner, more organized architectural grid than round fixtures, which often clash with linear building structures.
A: Yes, but they cannot be installed on their own. They require a compatible surface-mount frame kit or a dedicated cable suspension kit. These accessories secure the panel safely to the roof deck without needing a traditional T-grid infrastructure.
A: Wiring cannot be entirely hidden without a plenum space. Best practices involve running armored cable or rigid conduit tightly down the suspension cables. You should then paint the conduit and junction boxes to camouflage them against the exposed ceiling deck background.
A: Square and rectangular LED panels provide a large, continuous light-emitting surface. This creates broad, straight reflections on vehicle clear coats. It makes it significantly easier to identify swirl marks, scratches, and uneven polishing compared to round or point-source lights.
A: Standard edge-lit or back-lit panels are directional and only provide downlighting. If up-lighting is required to illuminate the exposed ceiling deck and prevent the cave effect, you must specify a direct/indirect architectural pendant fixture or add supplemental up-lights.
A: Spacing depends on lumen output, mounting height, and room purpose. A general rule for 4000-lumen 2x2 panels at a 10-foot height is 8 to 10 feet apart. Task-heavy areas like kitchens or workbenches require tighter configurations, often 4 to 6 feet apart, to eliminate shadows.
A: Yes. Because surface-mounted panels do not penetrate the ceiling material, they do not compromise the thermal envelope. However, care must be taken on highly textured ceilings to ensure the mounting frame is properly sealed with acoustic caulking to prevent air leaks.


