


Views: 0 Author: Site Editor Publish Time: 2026-09-22 Origin: Site


Dividing an open-plan commercial showroom presents a distinct architectural challenge. You need to separate product categories without relying on physical partitions. Solid walls disrupt critical sightlines, reduce usable square footage, and make expansive spaces feel confined. Standard uniform lighting fails to direct customer attention effectively. Traditional physical zoning requires permanent build-outs that limit future floor plan flexibility. Showroom managers require a dynamic method to signal transitions between product lines.
RGB hexagon lights offer a modular solution for this exact problem. They function as a powerful psychological zoning tool. You can utilize programmable color and dimmable intensity to define spaces. Geometric patterns mounted overhead or on walls seamlessly delineate different zones. This approach guides foot traffic naturally and highlights premium inventory while maintaining an open, expansive showroom environment.
Successful spatial division relies on measurable customer behavior. You must define clear metrics for showroom flow before installing any fixtures. When you walk onto a 10,000-square-foot showroom floor, the layout either pulls you in or overwhelms you. Lighting serves as the primary visual cue for establishing boundaries. Customers should naturally understand where one department ends and another begins without reading a single sign.
You can track specific metrics to validate your lighting layout. Adjusting the illumination intensity directly influences where people choose to walk. Consider these performance indicators when planning your zones:
You must distinguish between illuminating a product and anchoring a space. Ambient illumination requires high CRI white light to ensure accurate color representation for merchandise. Visual anchoring uses lighting to define the perimeter of a zone. Geometric lighting grids act as architectural anchors. They create a distinct ceiling or wall boundary. The grid itself becomes a structural element within the room.
You do not rely on these colored grids to light the product directly. Instead, they frame the environment around the product. This separation of function is critical for commercial displays. It allows you to use bold colors without distorting the appearance of your inventory.
| Lighting Function | Primary Goal | Ideal Fixture Type | Placement Strategy |
|---|---|---|---|
| Ambient Illumination | Accurate product color rendering | High-CRI White Spotlights / Track Heads | Directly aimed at the merchandise |
| Visual Anchoring | Defining spatial boundaries | Geometric LED Grids | Suspended overhead or flush on accent walls |
| Task Lighting | Facilitating transactions or consultations | Dimmable LED Panels | Above desks and point-of-sale counters |
Specific hues subconsciously prepare buyers for different product categories. Color psychology plays a massive role in retail environments. Cool blues work exceptionally well for technology or electric vehicle zones. Blue conveys innovation, cleanliness, and futuristic design. Aggressive reds suit performance or sports equipment zones because red stimulates excitement, urgency, and high energy.
Greens align perfectly with eco-friendly or outdoor product lines. Warm ambers create a welcoming atmosphere for luxury consultation areas. You can program lighting grids to emit these specific psychological triggers. Customers absorb these environmental cues before they even read a product specification. The right color instantly sets the appropriate emotional tone for the merchandise.
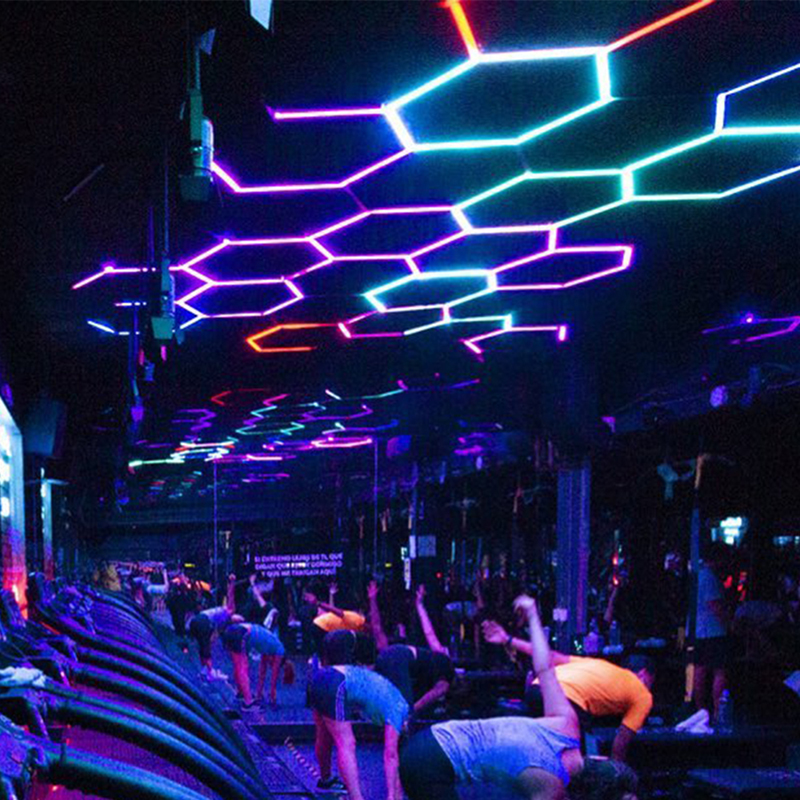
The placement of your lighting grid dramatically alters its spatial impact. RGB hexagon ceiling lights excel at defining large floor spaces. They are ideal for framing large vehicle footprints or heavy machinery. Overhead grids create a virtual room within an open floor plan. When suspending a 20-foot grid over a showroom floor, you establish a massive visual footprint that dictates the flow of the entire room.
Conversely, RGB hexagon wall lights serve a different strategic purpose. They create powerful focal points at eye level. Wall configurations work best for branding, small product displays, or immersive accent walls. You can install them in VIP consultation areas to elevate the aesthetic. Media rooms within a showroom benefit greatly from dynamic wall grids. Choosing between ceiling and wall mounting depends entirely on the scale of the product displayed below.
Commercial showrooms face a technical trade-off with colored lighting. Highly saturated RGB colors can negatively impact accurate product illumination. If you wash a red sports car in blue light, the paint looks muddy and unappealing. You must evaluate adjustable color temperatures (CCT) and dimmable options carefully. High-quality fixtures allow you to shift lighting modes seamlessly.
You can run bright, daylight-white task lighting during standard business hours. For evening events, you can switch to dramatic, colored zoning. It is crucial to pair color changing hexagon lights with dedicated high-CRI white spotlights. The white spotlights illuminate the merchandise directly. The colored grids provide the atmospheric zoning above. This dual-lighting strategy prevents color distortion on the actual products. Your merchandise will always look true to life while the surrounding environment remains dynamic.
The control system dictates the flexibility of your showroom lighting. Consumer-grade app controls utilizing Wi-Fi or Bluetooth have significant limitations. They often struggle with large-scale synchronization and connectivity drops. Commercial environments require robust control protocols. DMX controllers provide the reliability needed for professional installations.
DMX allows for centralized control across a massive showroom floor. You can synchronize distinct zones seamlessly. A 5,000-square-foot facility needs unified management. DMX systems integrate with broader building automation software. This integration allows for precise scheduling and complex lighting animations. You can program specific color shifts to trigger during product unveilings. Reliable control hardware is just as important as the light fixtures themselves. A standard DMX universe handles 512 channels. Since each RGB node requires three channels (red, green, blue), a large grid consumes a universe quickly. You must plan your control infrastructure with adequate capacity.
Automotive showrooms benefit immensely from bay-by-bay zoning strategies. You can apply layout principles commonly used in high-end performance garages. Assign one distinct hexagon grid per vehicle bay or display pad. This creates a dedicated, illuminated stage for each specific model. The overhead grid mirrors the footprint of the vehicle below.
It visually separates a sports car from an SUV without any physical barriers. Customers naturally recognize each illuminated bay as a distinct viewing area. This layout organizes large equipment logically across a vast floor plan. It brings structure to open spaces that might otherwise feel chaotic. A standard vehicle pad measures roughly 10 by 20 feet. Sizing your overhead grid to match these dimensions creates perfect visual symmetry.
High-ticket inventory requires specialized visual merchandising. You can create a distinct VIP zone using a dense lighting layout. Design a closed-loop hexagon grid directly above premium products. This works exceptionally well for flagship vehicles or exclusive new releases. The concentrated lighting creates a visual halo effect.
It draws immediate attention from across the showroom floor. The halo effect signals exclusivity and high value to the customer. You can program this specific grid with a unique color palette. Differentiating the VIP zone from the rest of the showroom elevates the perceived value of the highlighted product. Suspending this grid at exactly 10 to 12 feet off the finished floor maximizes the visual impact without interfering with sightlines.
Lighting grids can actively manage customer flow through your facility. You can use linear, branching hexagon layouts to create illuminated pathways. These pathways draw customers from the main entrance toward specific departments. The geometric shapes act as subtle directional arrows overhead.
Visitors naturally follow the brightest and most visually interesting paths. You can guide them past promotional displays before they reach their destination. Directional patterns prevent customers from wandering aimlessly. They provide intuitive navigation without requiring intrusive floor decals or hanging signs. Strategic layout planning ensures optimal exposure for all product lines.
Follow these steps when planning directional layouts:
Transition zones require careful lighting management to prevent visual jarring. You can use gradient color shifts to mark the transition between two distinct areas. Lower-intensity lighting also works well as a visual buffer. Consider the modern fitness equipment showroom as a prime blueprint.
You might utilize aggressive red or orange lighting for heavy lifting zones. This matches the high-energy nature of the equipment. As the customer moves toward yoga and recovery equipment, the lighting shifts. The grid transitions smoothly into cool blues and greens. This gradient change signals a shift in product category and emotional tone. The transition feels natural and deliberate.
Pre-packaged lighting kits often fail in commercial applications. These kits are typically designed for standard residential garages. They lack the scale required for a massive retail environment. Adapting small kits to custom commercial floor plans creates fragmented layouts. You must order modular components designed for exact square footage.
Commercial scaling requires a tailored approach to fixture density. Custom orders ensure seamless connections across large expanses of ceiling. You avoid the awkward gaps that occur when forcing standard kits into non-standard spaces. Working with modular components allows for precise architectural integration. You will need specific connectors—Y-shapes, V-shapes, 120-degree angles, and 3-way splits—to build a grid that perfectly matches your floor plan.
Large-scale LED grids introduce complex electrical realities. Daisy-chaining multiple fixtures requires strict load balancing. You must calculate the exact wattage per node to ensure safety. Overloading a circuit leads to immediate hardware failure. Voltage drop is a significant risk in large lighting arrays. As the run gets longer, the lights at the end may dim or shift color.
You must plan for dedicated circuits and multiple power injection points. A standard 20-amp dedicated circuit can only handle a specific number of drivers. You must calculate the total wattage of the LED tubes, factor in a 20% safety buffer, and distribute the load across multiple power supplies. Proper power distribution guarantees uniform brightness across the entire grid. Consult with licensed electricians to design a robust power infrastructure. Never rely on standard wall outlets for commercial grid installations.
Commercial ceilings present varied installation challenges. You must assess the structural requirements for your specific environment. Exposed rafters require different mounting hardware than acoustic drop ceilings. Hard drywall installations demand precise anchoring to support the fixture weight. Large suspended grids carry a high risk of sagging or misalignment over time.
You cannot rely on basic drywall toggles for a massive overhead grid. You must tie directly into the open web steel joists using aircraft cable and adjustable gripples. You can mitigate sagging by utilizing rigid aluminum framing or unistrut channels painted black to blend into the ceiling. The mounting system must maintain the perfect geometric alignment of the hexagons. Even slight sagging ruins the clean, professional aesthetic of the installation.
| Ceiling Type | Recommended Mounting Hardware | Structural Considerations |
|---|---|---|
| Exposed Open Web Joists | Aircraft cable with adjustable gripples | Allows for precise leveling over uneven floors. |
| Acoustic Drop Ceiling (T-Bar) | T-bar clips and independent support wires | Must tie into the true ceiling above to prevent grid collapse. |
| Hard Drywall | Toggle bolts and unistrut framing | Requires locating studs or adding backing for heavy grids. |
Bright, geometric lights cause issues over highly reflective surfaces. Glossy cars, glass display cases, and polished floors reflect the grid intensely. This reflection can cause harsh glare that blinds customers. It distracts from the product details you want to highlight. You must address this specific challenge during the planning phase.
Recommend polycarbonate diffusion covers for the LED tubes to soften the light output. Strategic angling of the fixtures can also prevent direct glare. You want the reflection to enhance the product's lines, not obscure them. Proper diffusion ensures the lighting remains an asset rather than a visual hindrance.
Audit your current floor plan immediately to identify high-priority zones that require distinct visual separation. Map out potential transition areas and VIP display pads where customizable RGB hexagon lights will have the highest impact. Calculate your available electrical capacity and map out your DMX universes to ensure your infrastructure can support a commercial-scale installation. Consult with a commercial lighting integrator to request a custom layout draft based on your exact square footage and structural ceiling constraints.
A: While they offer high lumen output, they should not be the sole light source. They must be paired with directional, high-CRI task lighting. This combination ensures accurate product color representation while the geometric grid provides the atmospheric zoning.
A: Yes. Commercial-grade systems offer precise dimming capabilities via DMX or smart controllers. This allows showrooms to adjust lighting intensity based on ambient daylight, specific evening events, or changing operational needs.
A: Large installations require multiple power injection points. You use separate controller channels for different sections of the grid. This wiring strategy prevents voltage drop and allows independent color management for each specific showroom zone.
A: Yes, provided they are commercial-grade. They operate on low voltage, reducing electrical hazards. They require secure, flush-mounting hardware to prevent tampering, accidental damage, or shifting caused by customer interaction in busy areas.
A: The limit is dictated by the specific power supply and the controller's capacity. Usually, you must introduce a new power injection point every 10 to 20 tubes. Always follow the manufacturer's exact electrical specifications to avoid overloading.
A: Yes. Fixtures utilizing DMX or standard smart-building protocols integrate easily. This allows you to connect the lighting grids into broader commercial automation systems for scheduled zoning changes and synchronized facility management.


